Welcome
Thanks for your interest in renting our facilities. Please consider us for your nextmeeting, conference, celebration or event. We have rooms that can accommodate from 20 to 350 participants. See the room descriptions below.
For more information please call Krystal at (916) 483-9283 ext. 202
AUDITORIUM / SANCTUARY
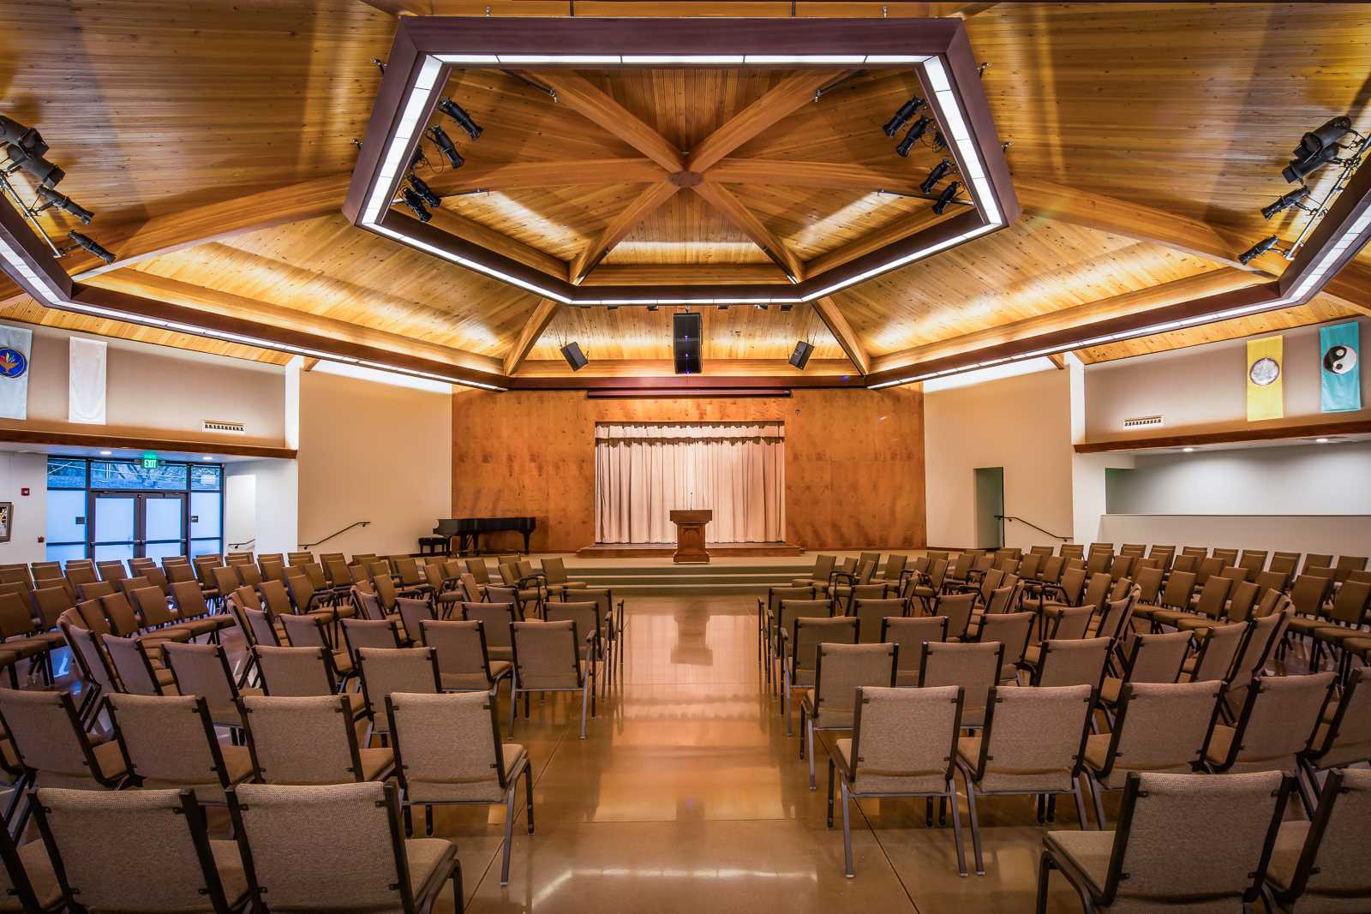
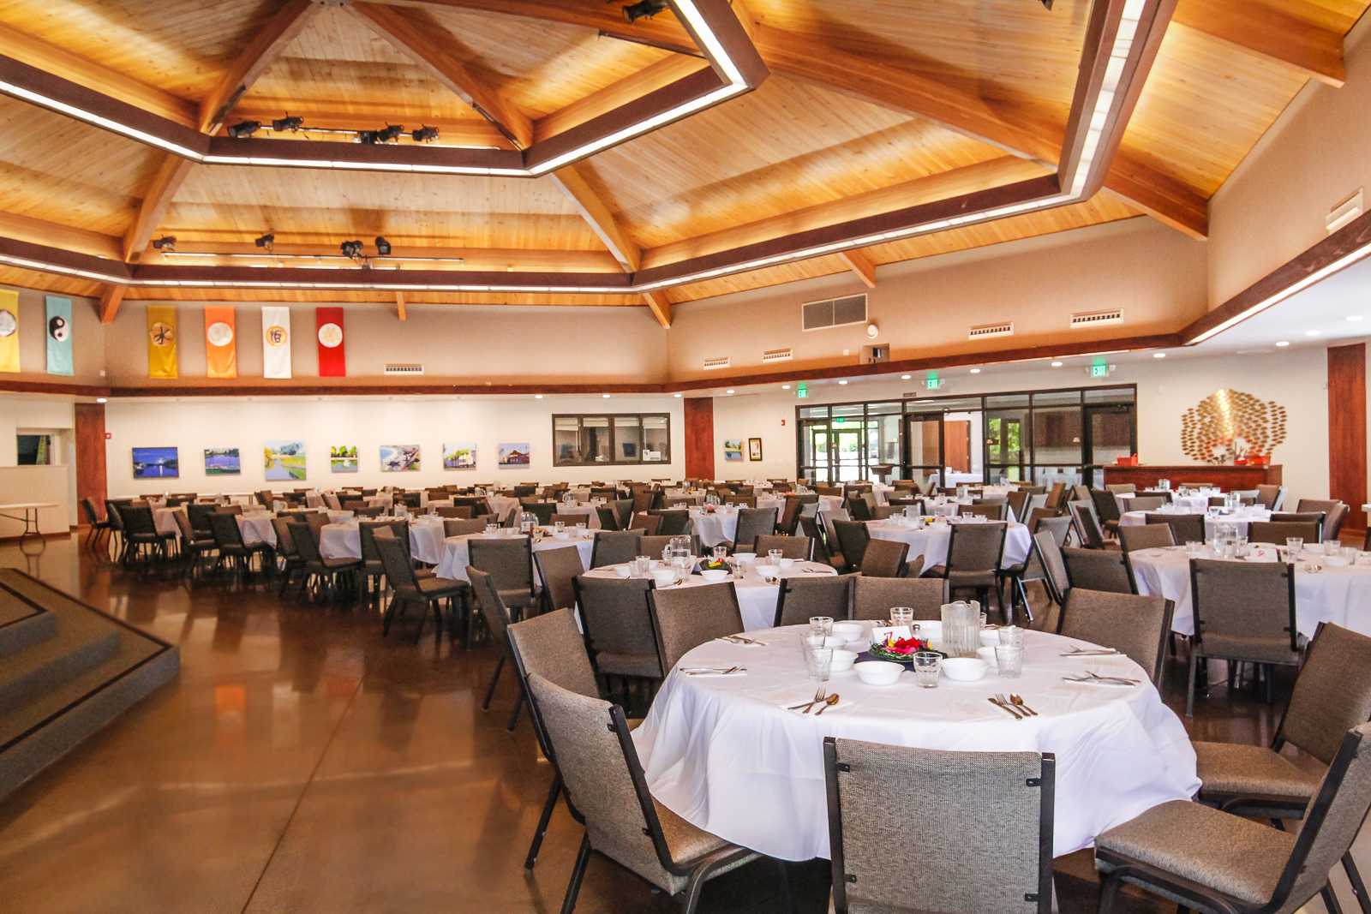
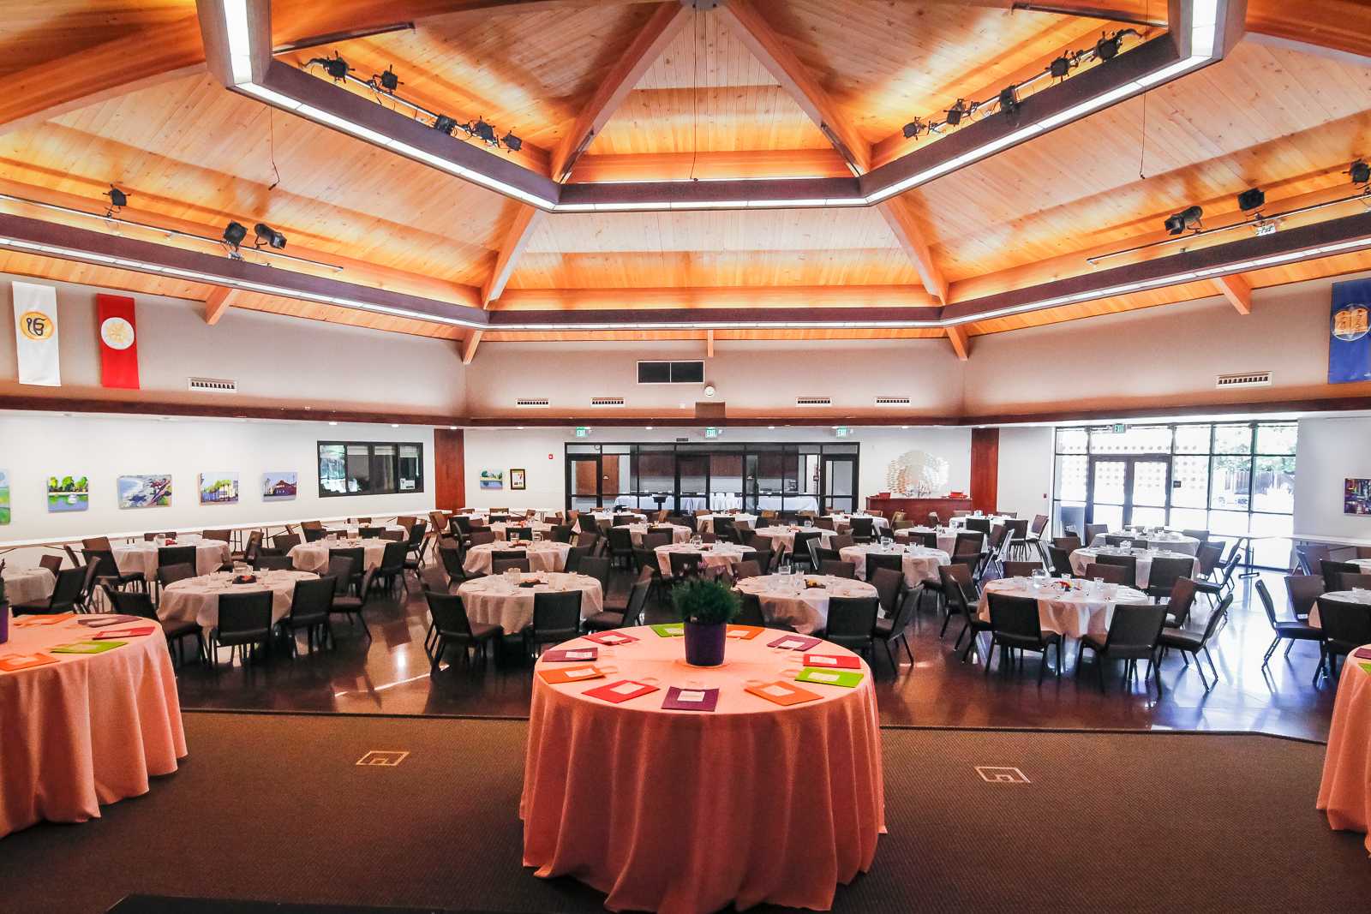
Our spacious Auditorium / Sanctuary provides a gracious space for weddings, parties, lectures, recitals and concerts, memorial services and is where we have our Sunday services. It includesmicrophones, grand piano, stage, and an accessible walkway. The Auditoriumseats 350 theater style or 240 at tables.
Planning a Wedding?
Our facilities are the perfect venue for a wedding whether you have 50 or 350 guests. OurSanctuaryandWelcome Hallare perfect for the ceremony and reception, withpatiosthat extend the space into ourbeautiful landscaped grounds. OurLibraryalso functions as aBride’s Room, accommodating the bridal party, and closed off from the Welcome Hall, providingprivacy(withaccessible restroomnext to it). Ourcommercial and/or beverage kitchencan fully support your catering plans. Pleasecall usto arrange for a tour.
AUDITORIUM / SANCTUARY
Our spacious Auditorium / Sanctuary provides a gracious space for weddings, parties, lectures, theater plays, memorial services and is where we have our Sunday services. It includesmicrophones, grand piano, stage, and an accessible walkway. The Auditoriumseats 350 theater style or 240 at tables.
Click Any Image to Enlarge
WELCOME HALL
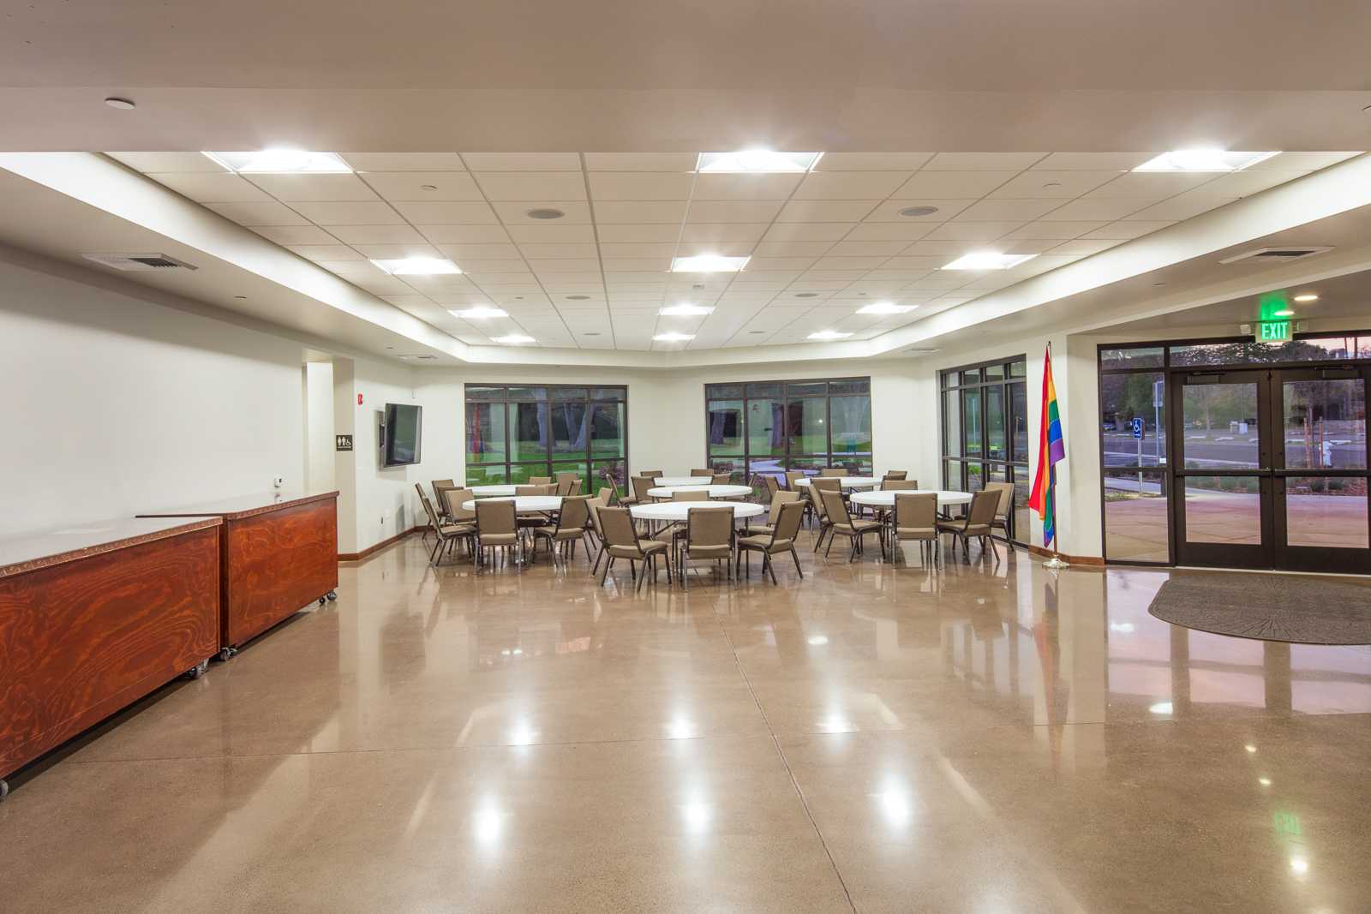
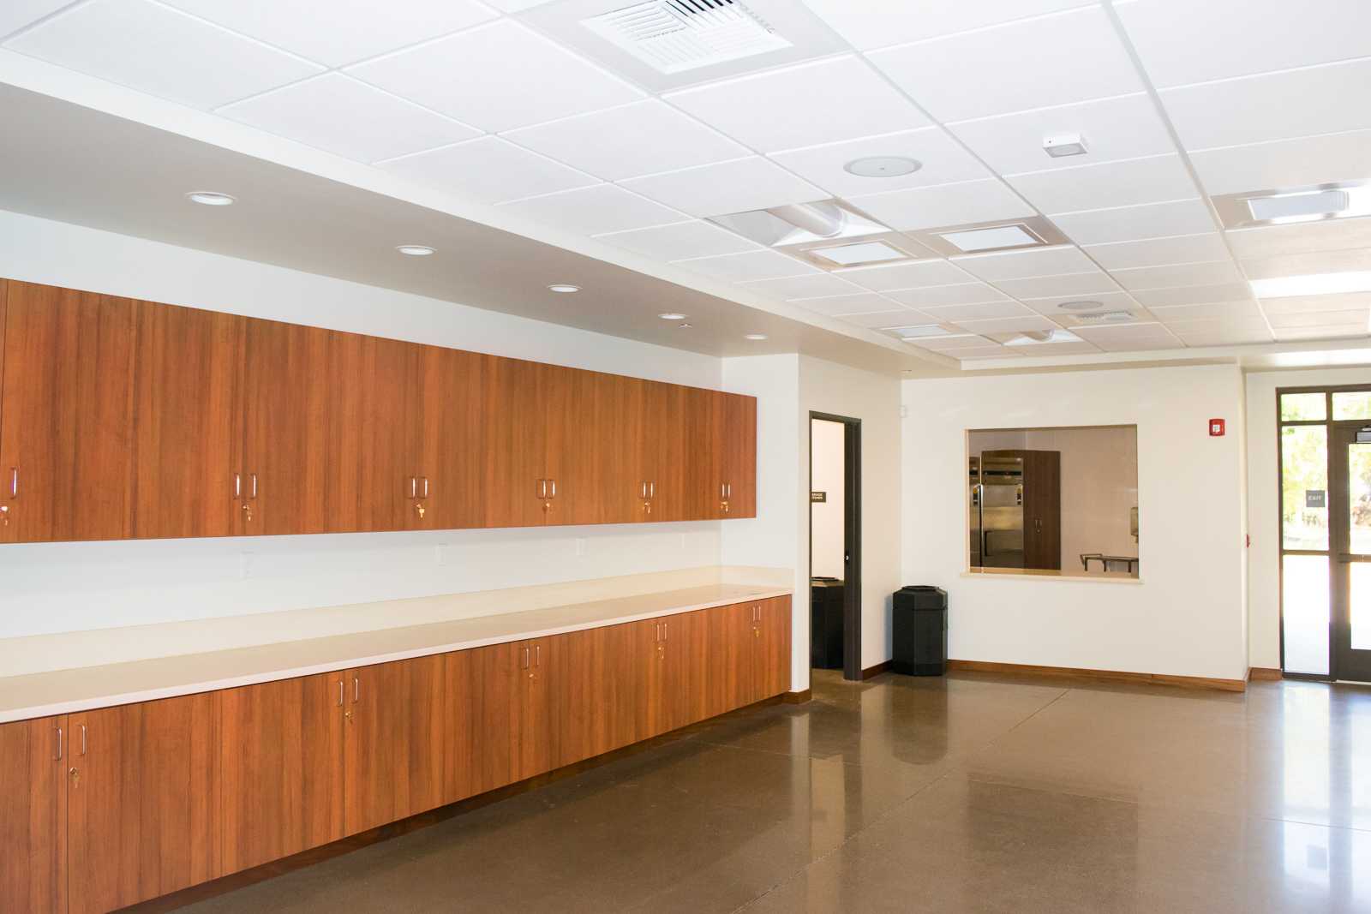
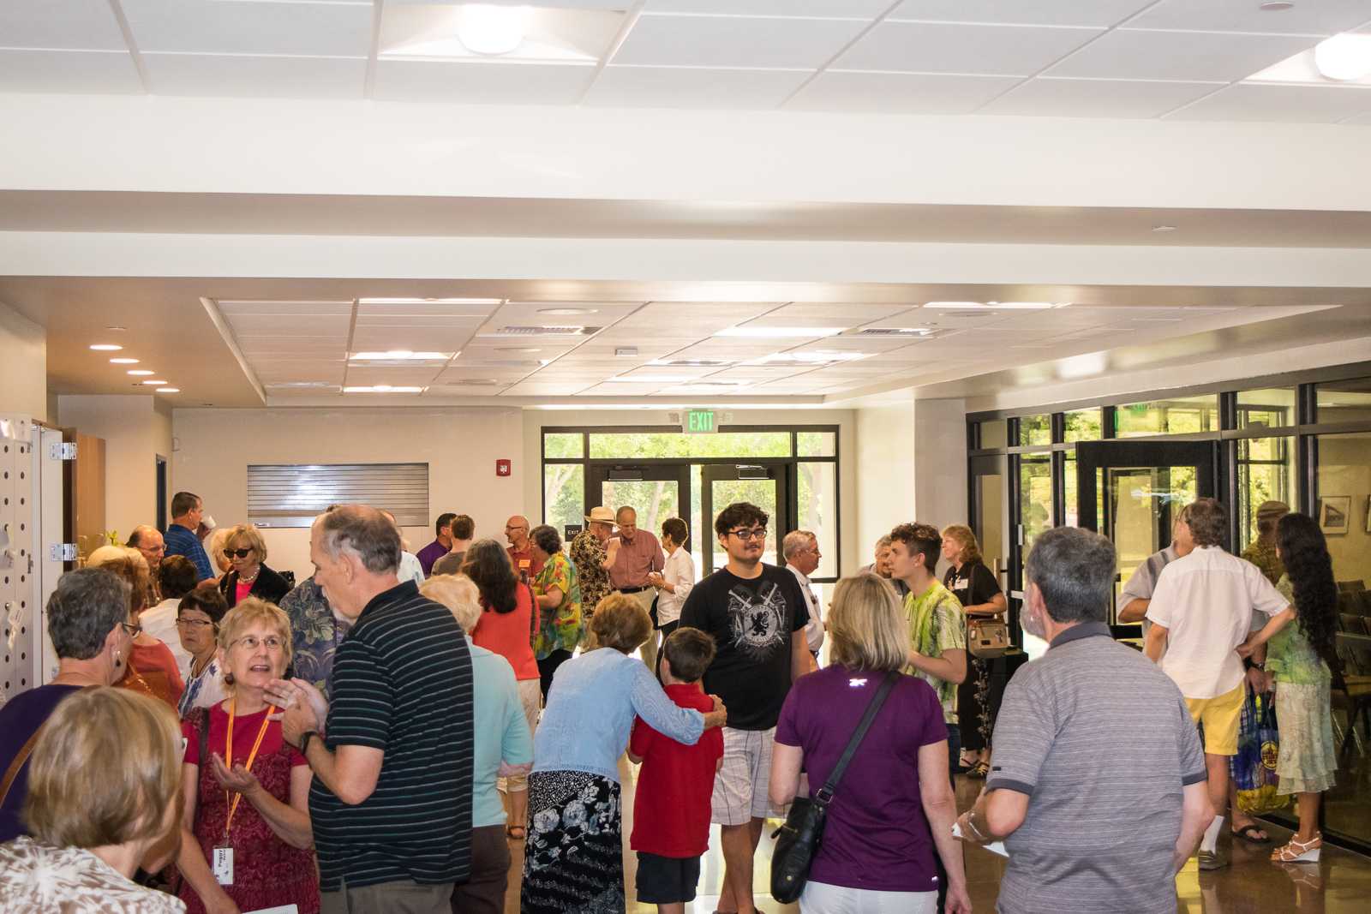
The heart of our facilities is the Welcome Hall, which is the entrance to the building withlarge bay windows, access to the Library, a convenient pass-through Beverage Kitchen, spacious restrooms and opens on to patios.It is perfect for wedding receptions, anniversaries, birthdays, lectures, movies or memorials. The Welcome Hall can seat150 theater style or 80 at tables.The room includes a60” video screenfor presentations.
The Auditorium and the Welcome Hall in combination are perfect for events that include receptions. Renters of the Auditorium can have exclusive use of the Welcome Hall for an additional charge.
Click Any Image to Enlarge
LIBRARY / CONFERENCE ROOM
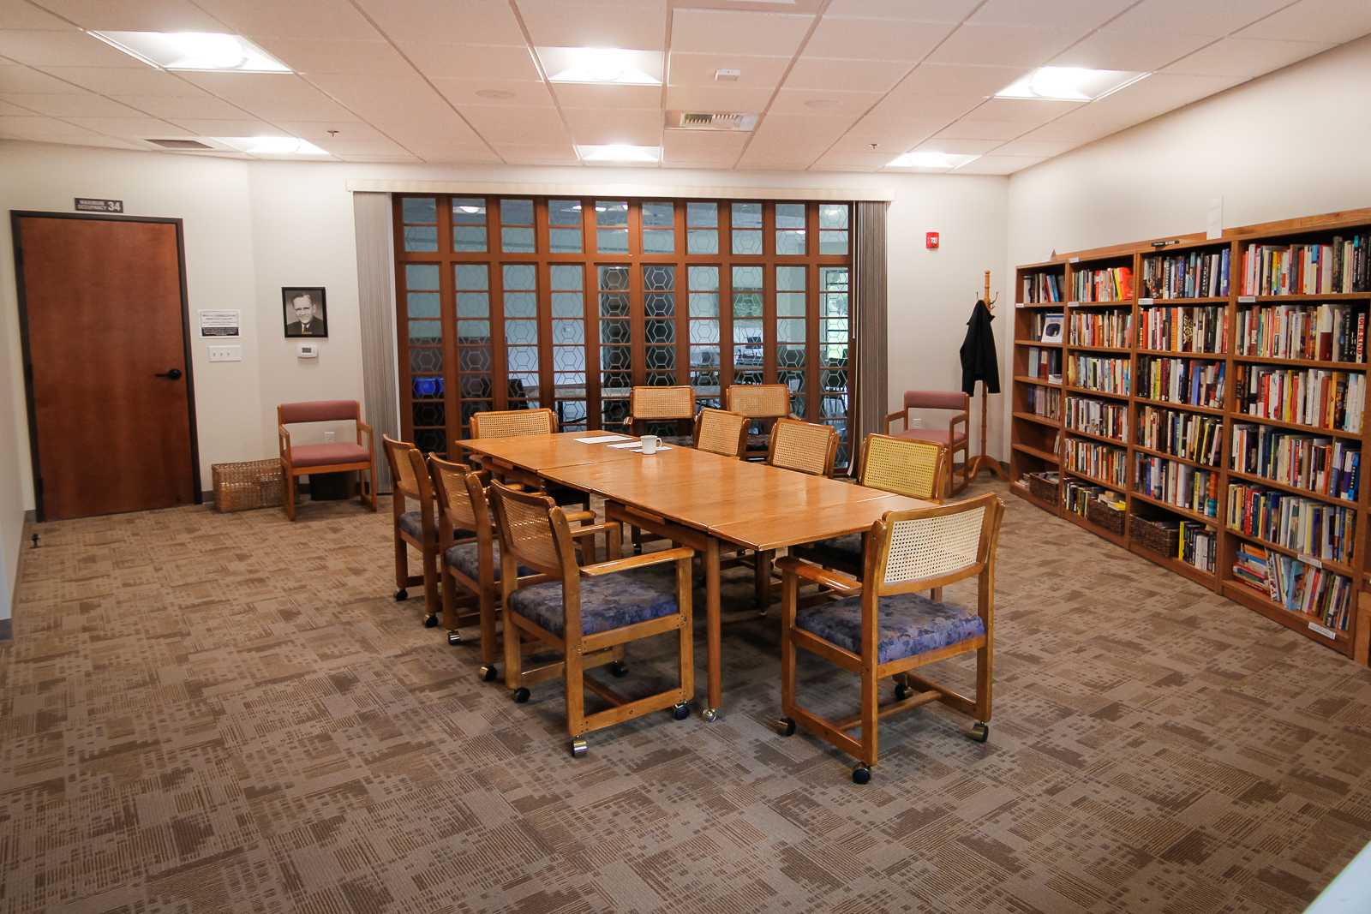
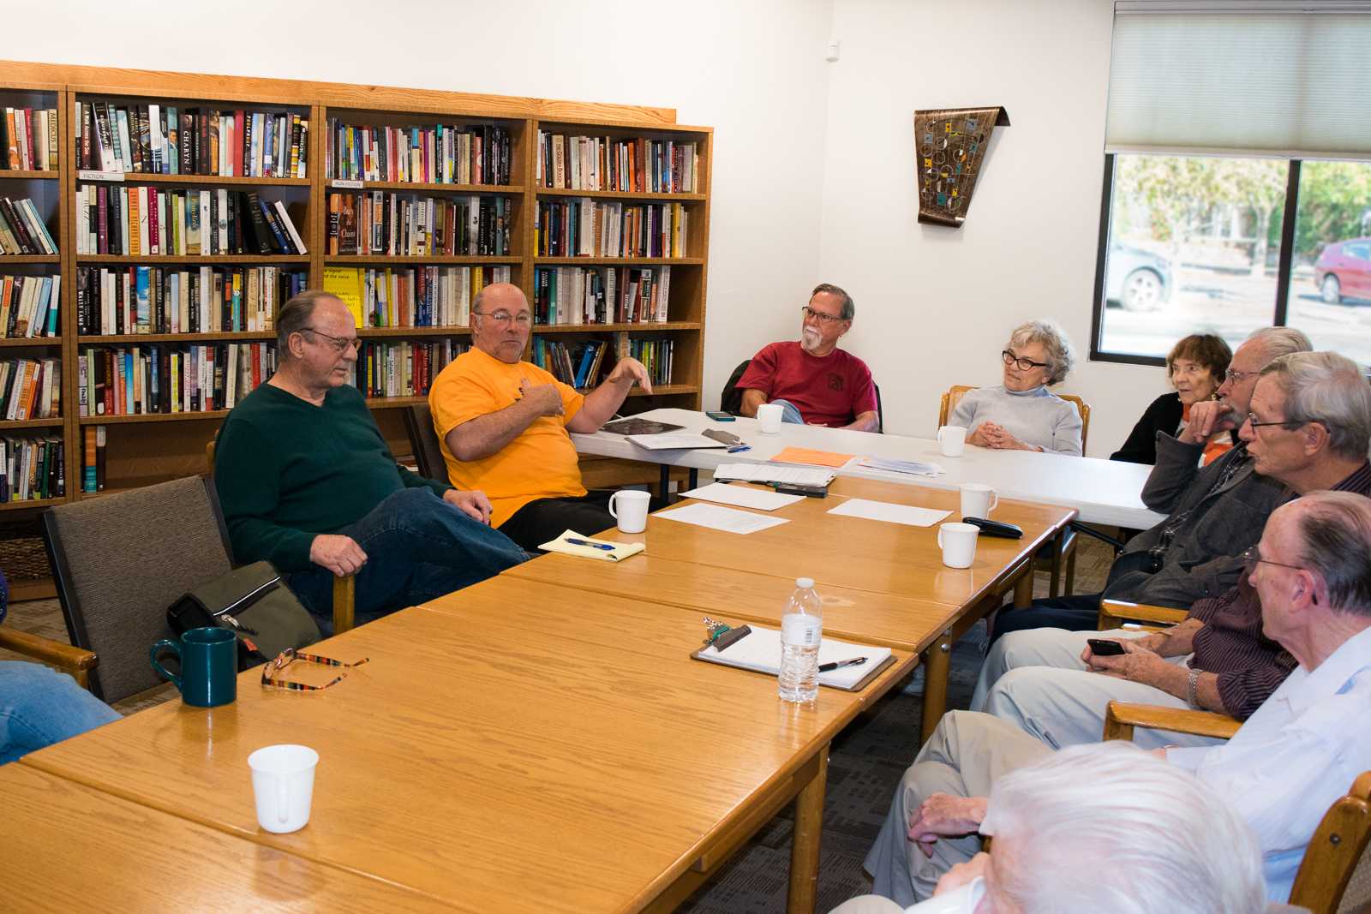
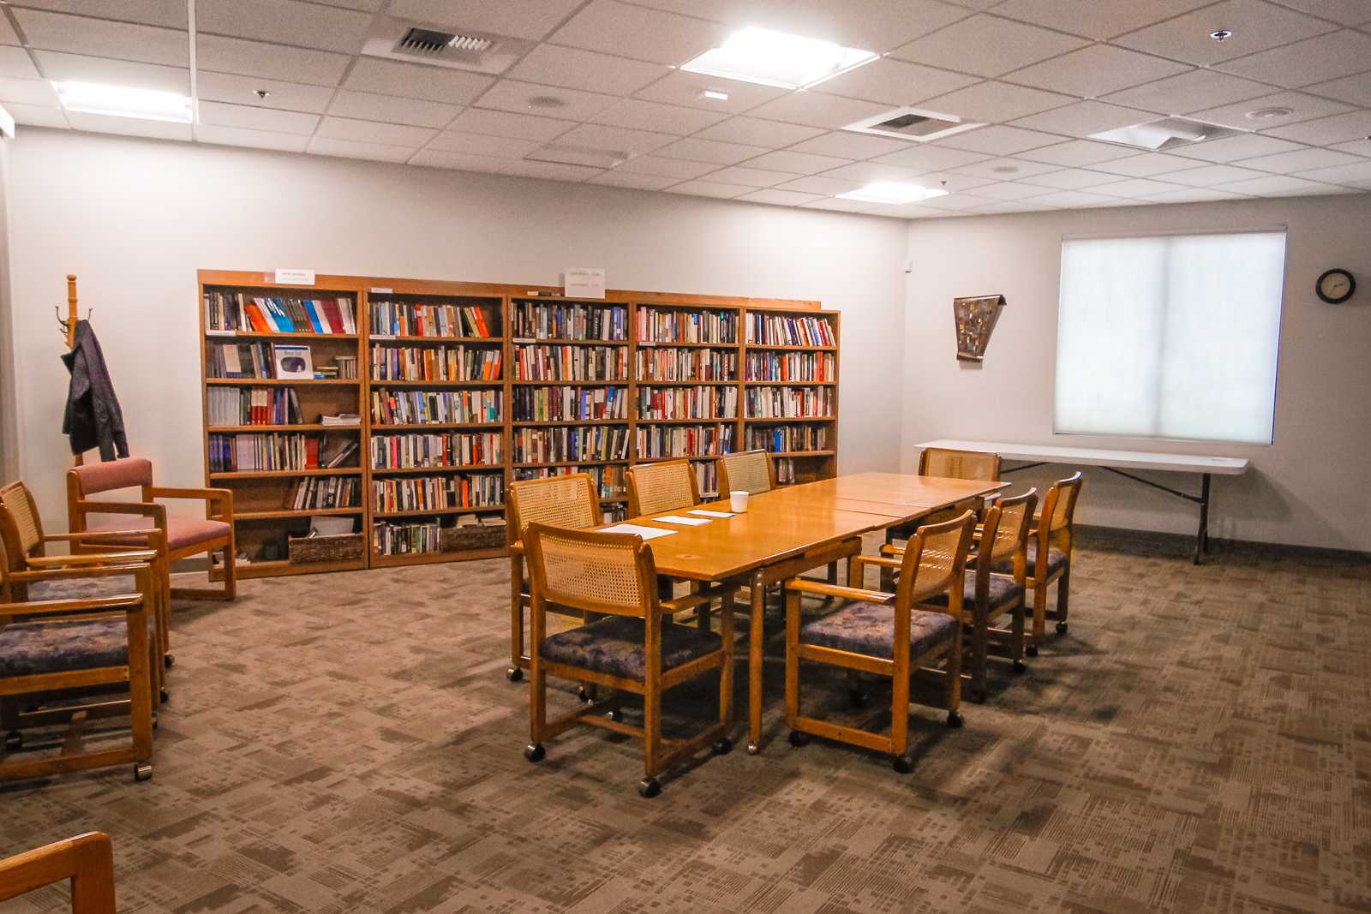
The Library, a book-filled room appropriate for meetings and small events. It is accessible through the Welcome Hall entrance. Included in this restful room is anoak table and chairsthatseat 20 lecture style or 16 at tables. This room also has alarge video screenfor presentations.
Click Any Image to Enlarge
MAIN KITCHEN
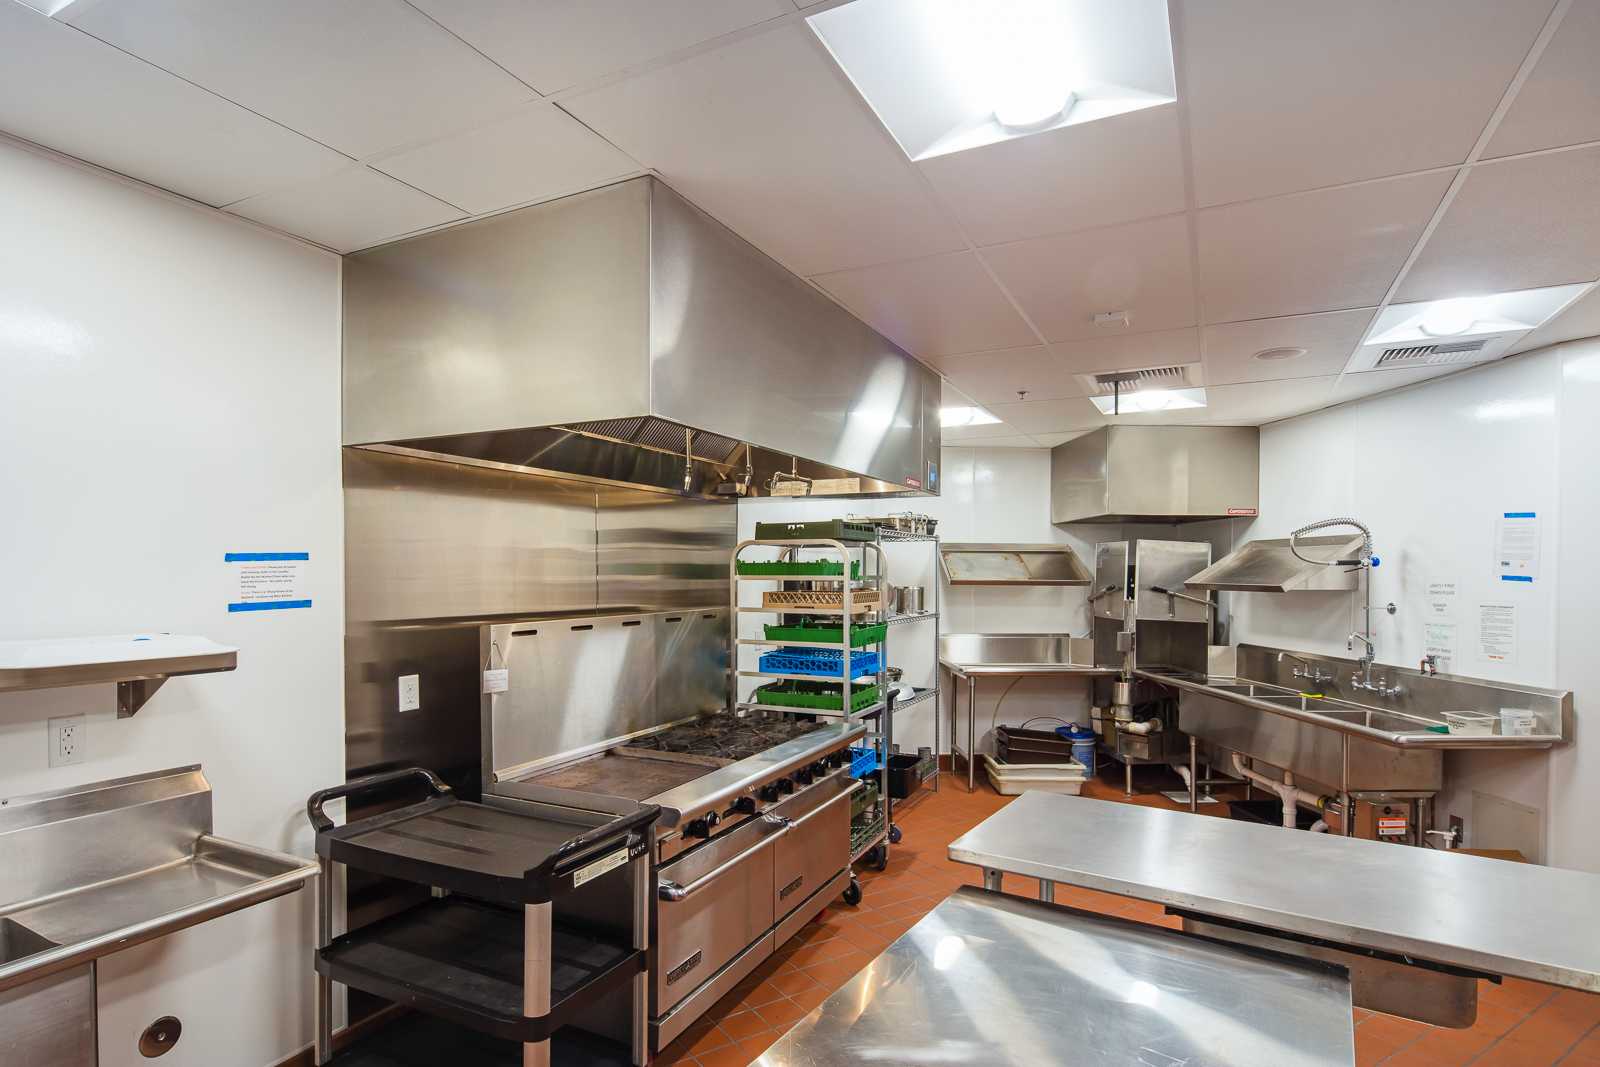
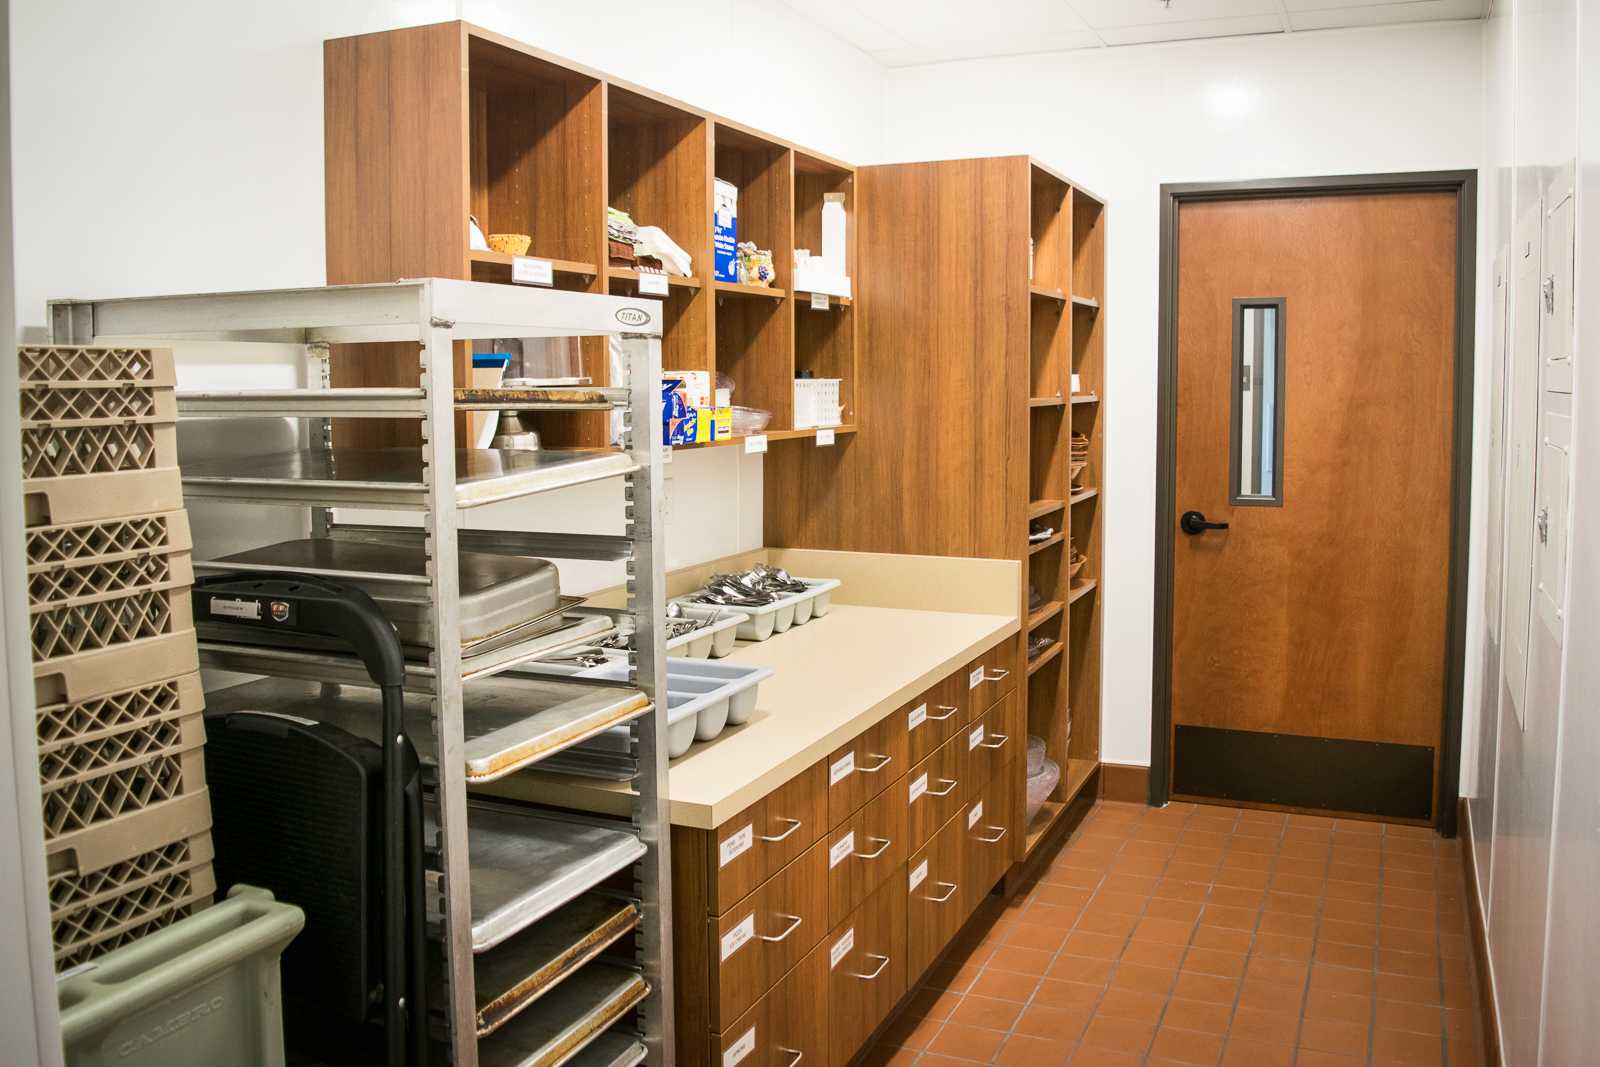
The well stocked commercial Main Kitchen is designed for food prep and includes acommercial gas six-burner stove with grill and two ovens, double-door refrigerator, prep sinks, prep tables, rolling carts, medium to large-sized pots and pans, large baking pans, skillets and access to a pantry.The pantry includesvarious sized bowls, serving baskets, commercial spoons, ladles, turners, knives, and cutting boards.
Click Any Image to Enlarge
BEVERAGE KITCHEN
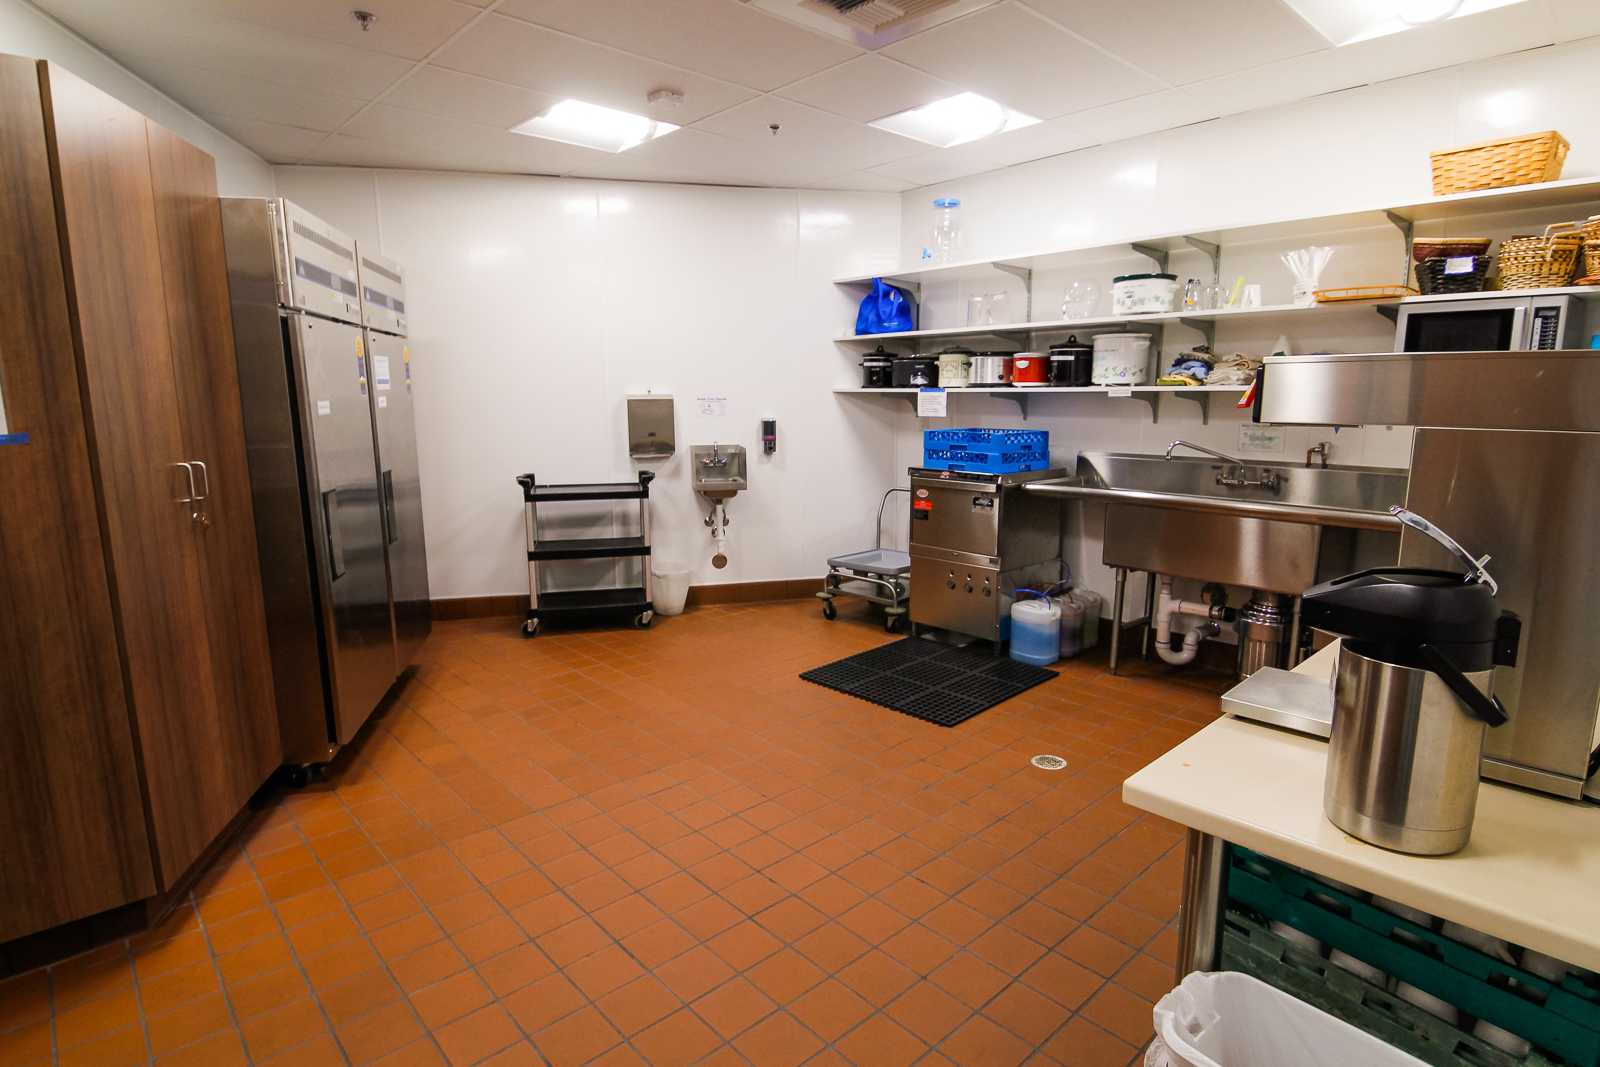
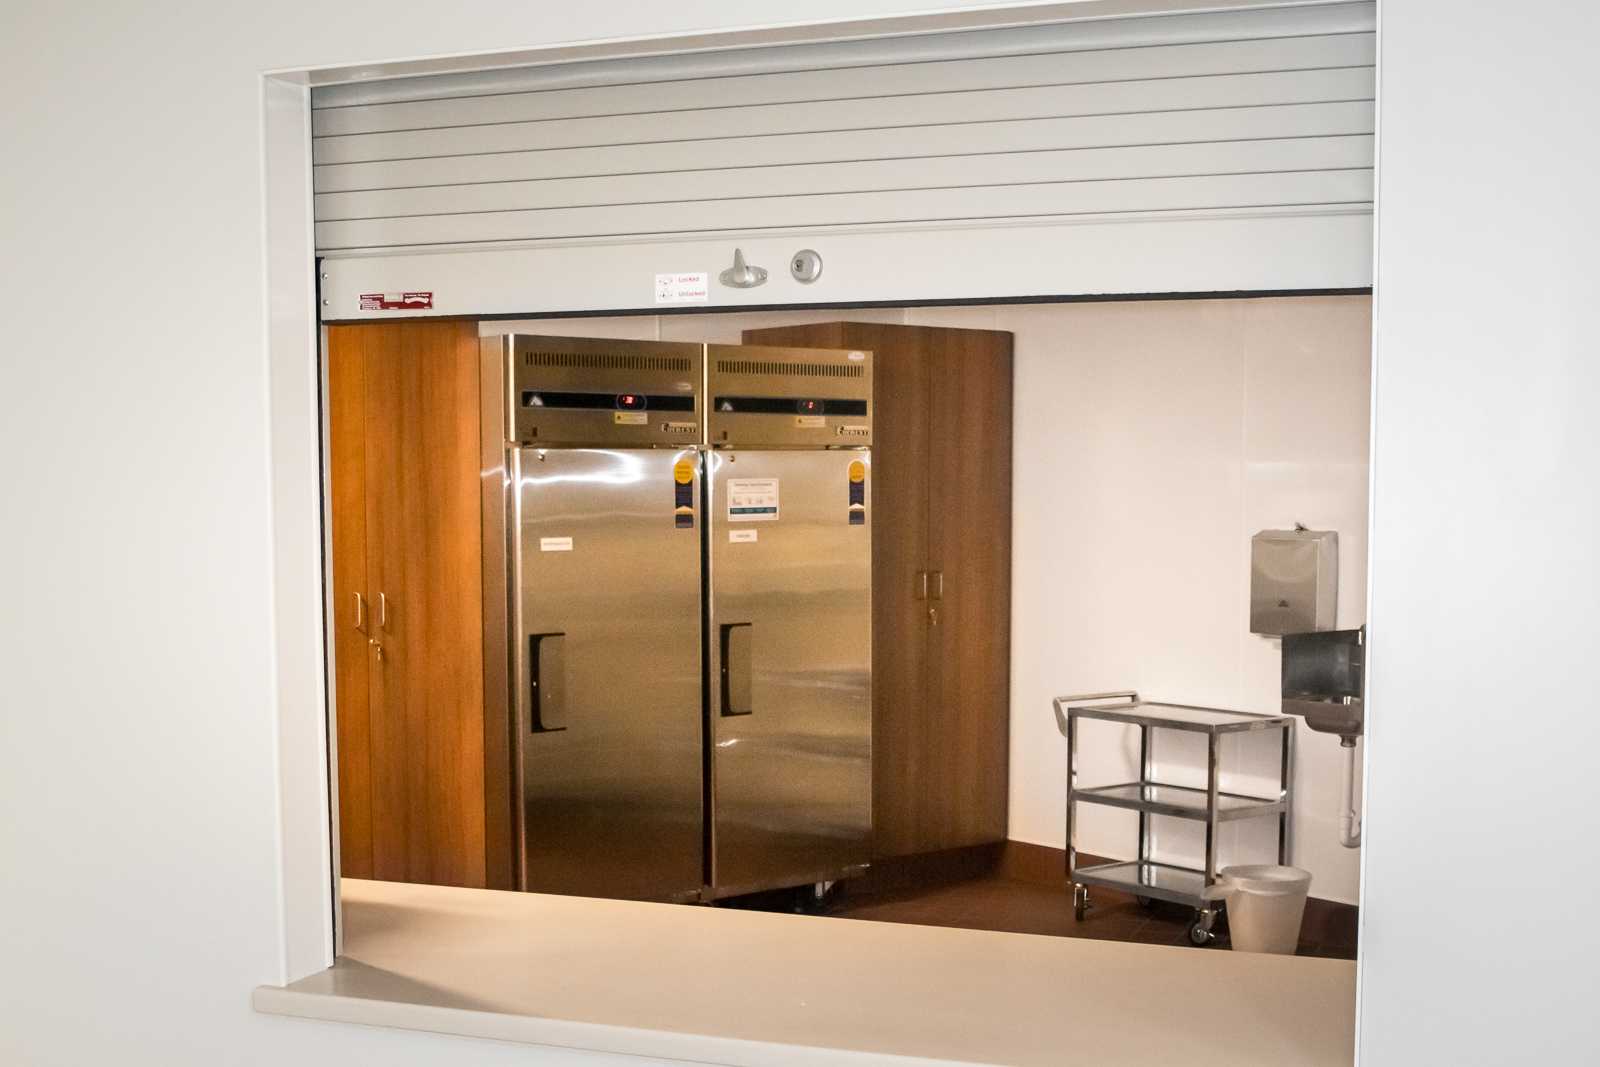
This sparkling new Beverage Kitchen includes acommercial refrigerator, commercial freezer, 2-part sink, under the counter dishwasher for cups and glasses, microwave, rolling cart, and Braun coffee maker with direct water hookup. The Beverage Kitchen has a roll-up pass-through window that opens to the Welcome Hall for ease in serving food and beverages. Just outside the Beverage Kitchen is a beautifulbuilt-in buffet counterwith several electrical outletsfor buffet-style food service.
Click Any Image to Enlarge
OTHER MEETING ROOMS
Our facility also includes both medium and small sized rooms that can be configured for either lecture or classroom style meetings. Parking and restrooms are easily accessible.
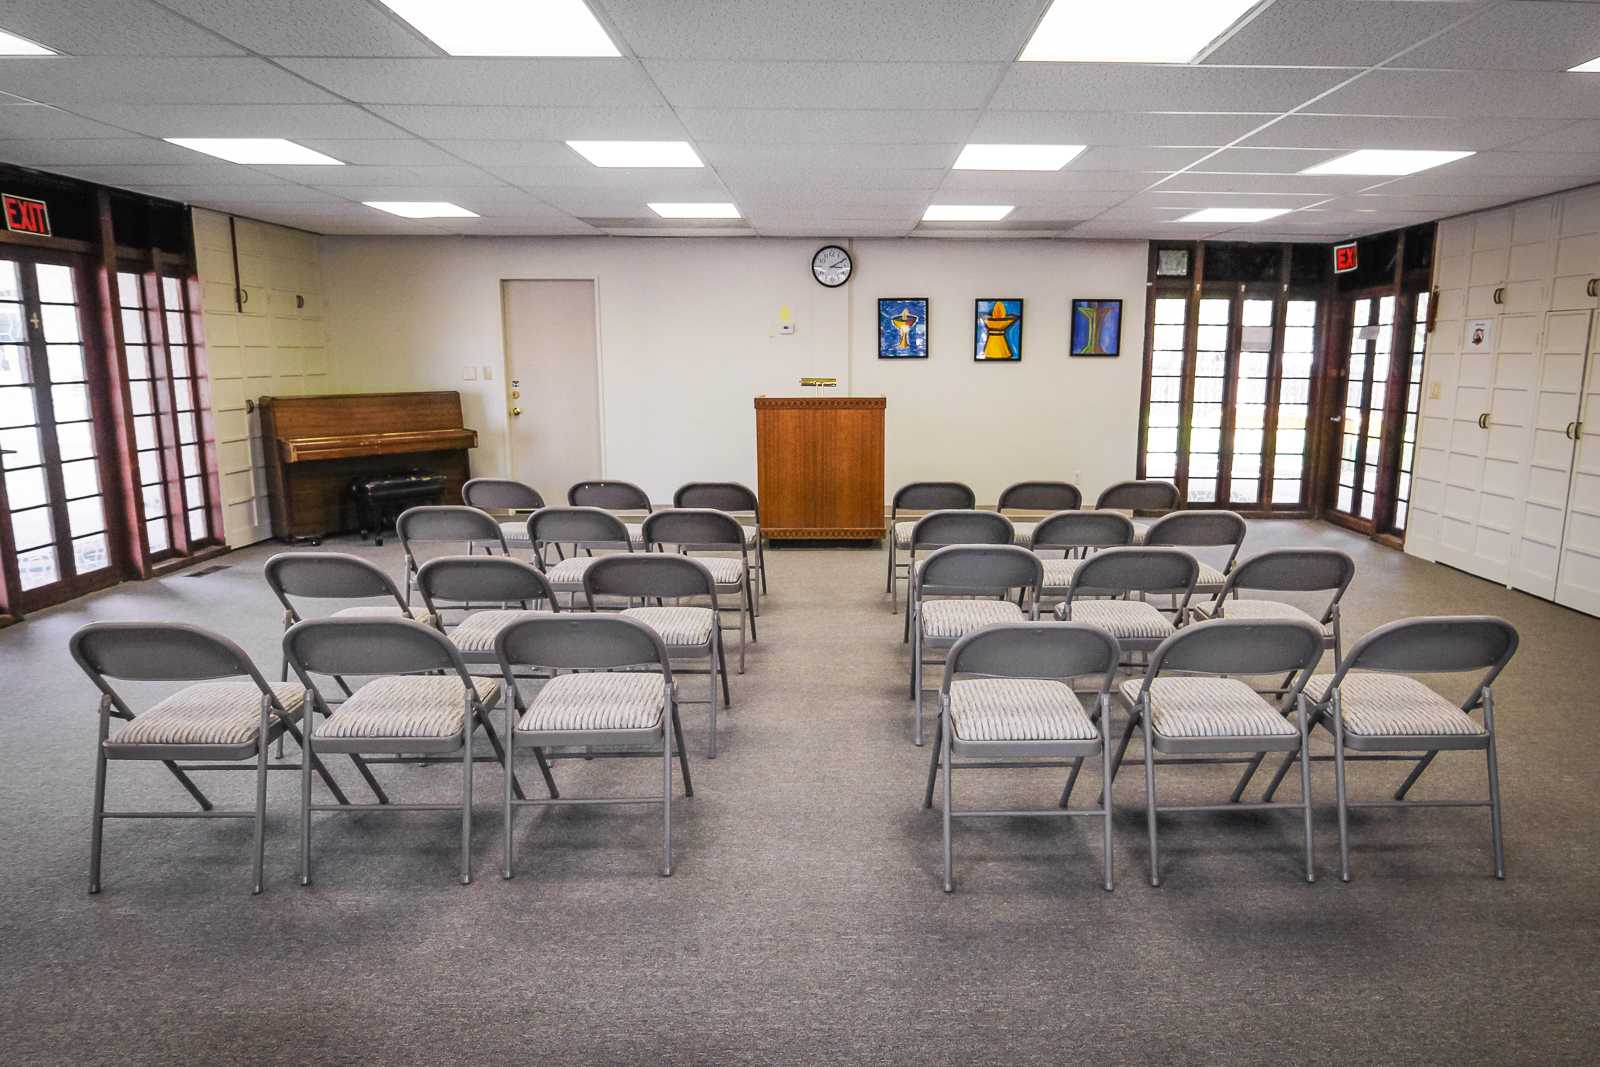
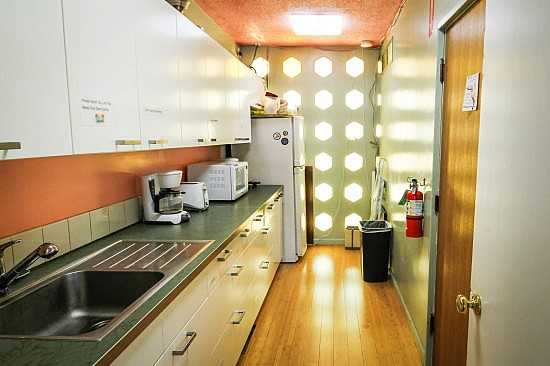
The Fahs roomis a nice sized space for events or meetings ofup to 50 people. Theadjacent small kitchen facilitymakes it convenient for events that include lunches or dinners.
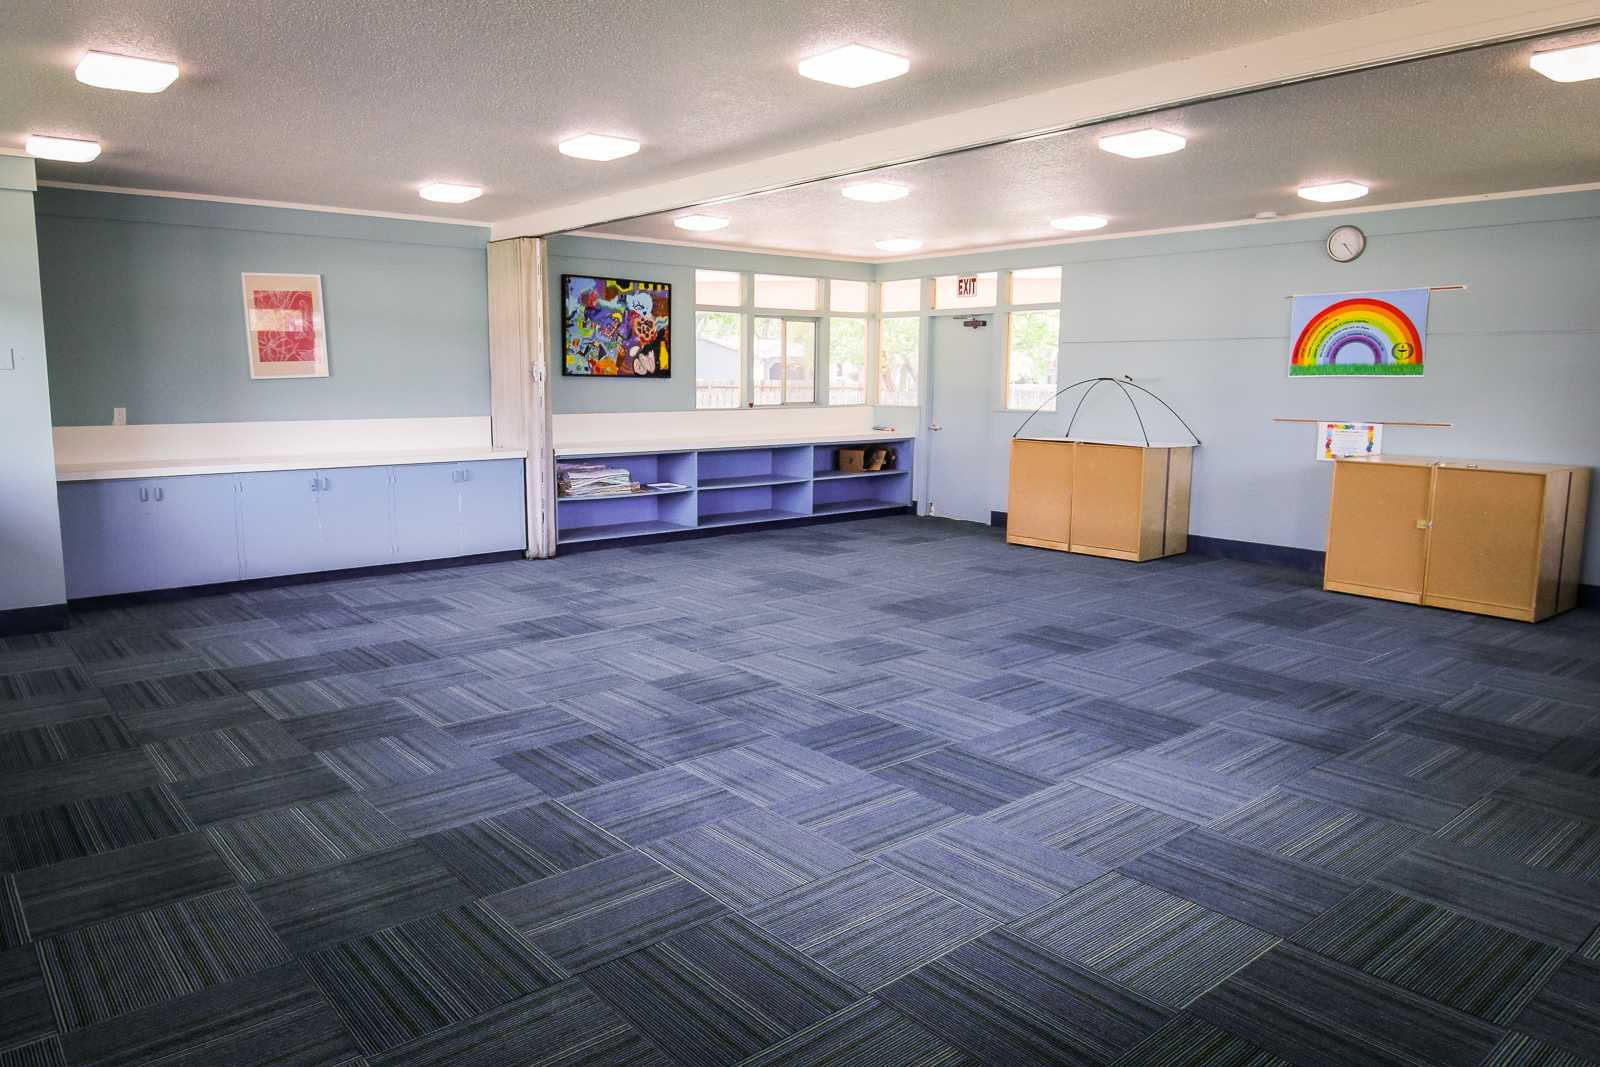
Room 7/8can also accommodateup to 50 peopledepending on the layout. This room hasfolding doors that allows the space to be split into separate rooms for breakout sessions. Both rooms are newly refurbished with new paint and carpeting.
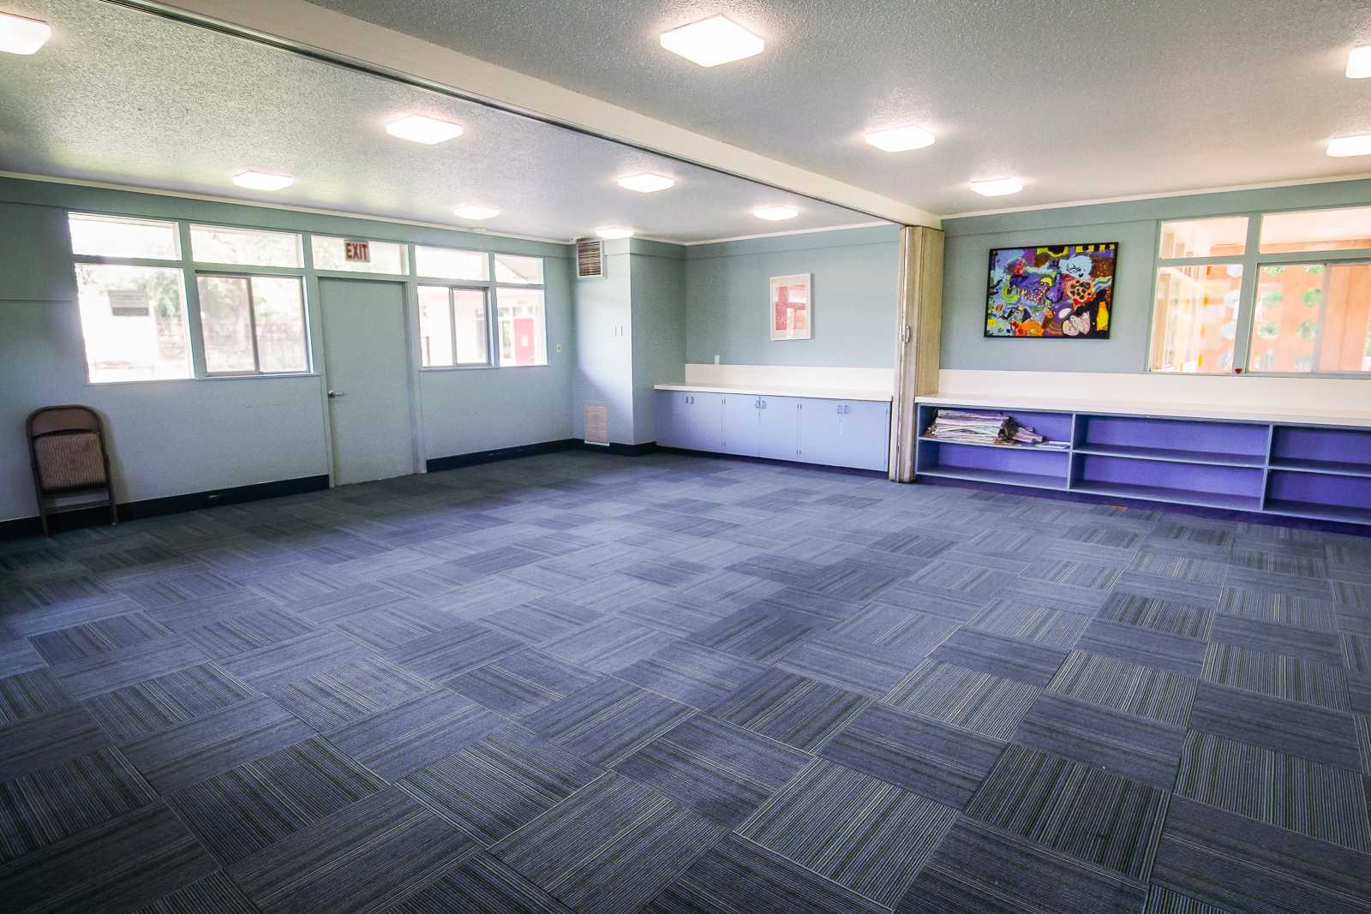
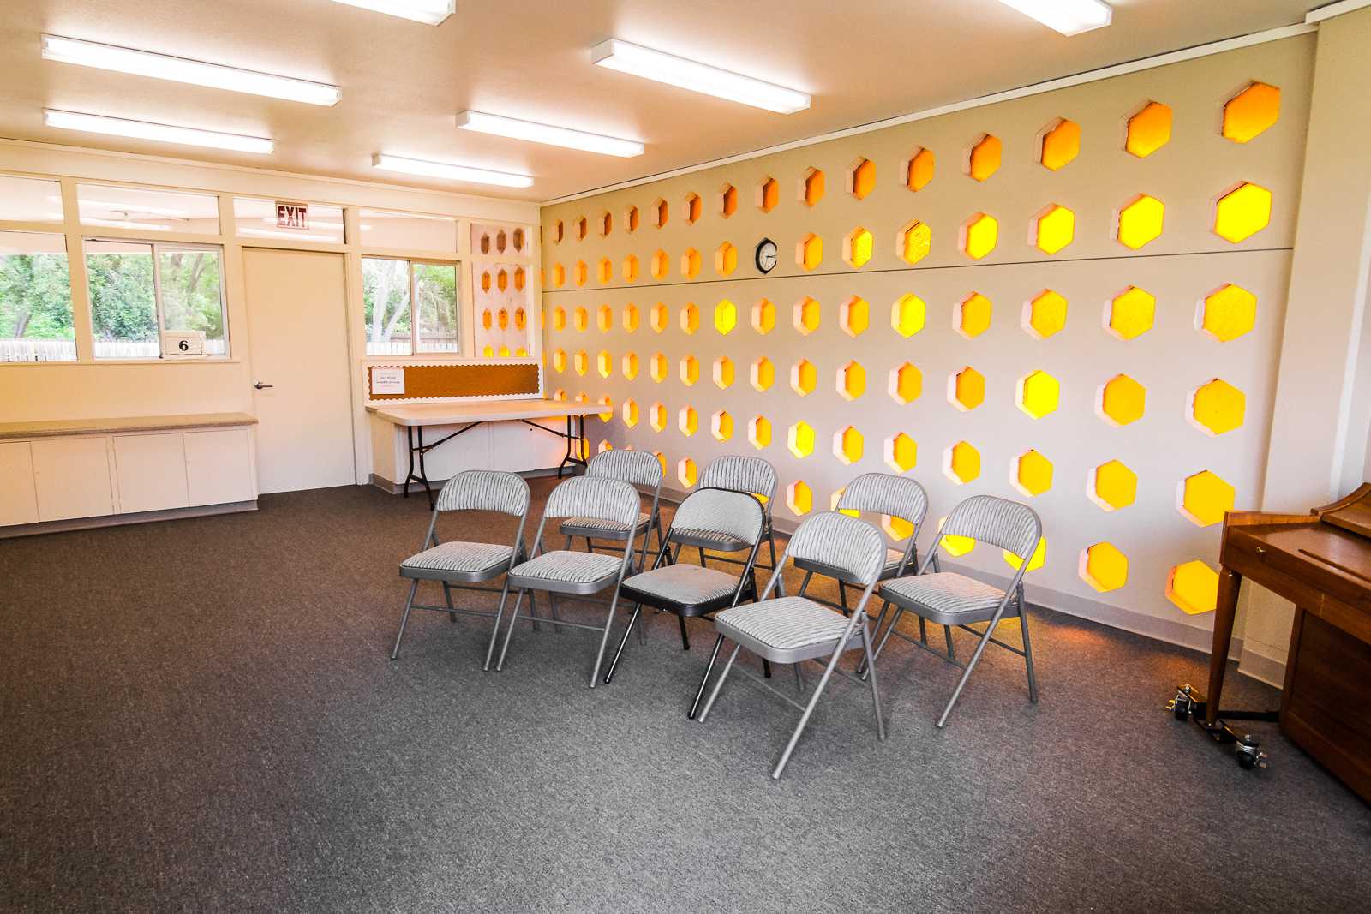
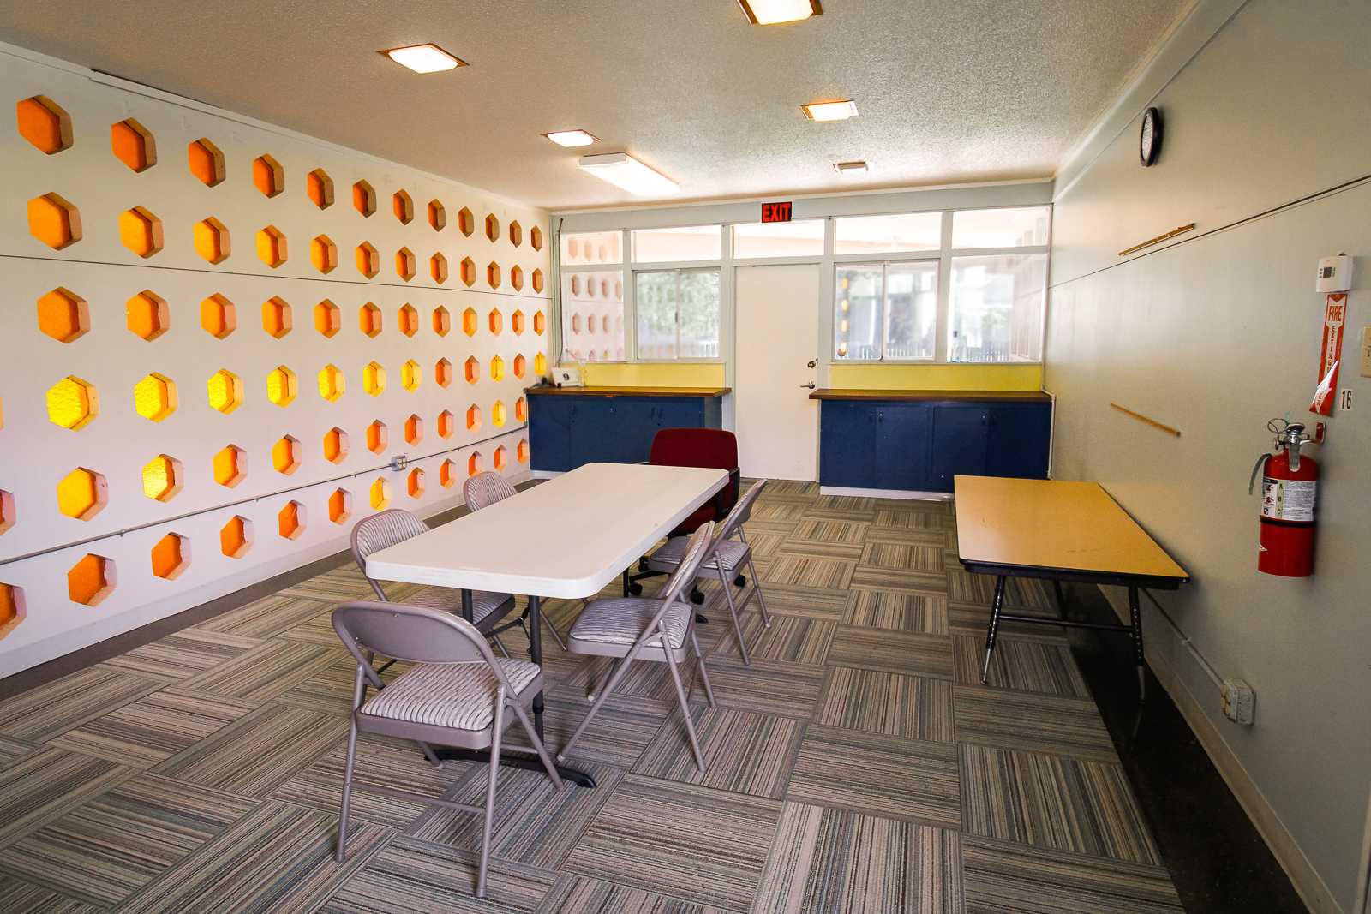
Rooms 6 and 9are smaller meeting spaces that can accommodateup to 20 people in rows or 12 at tables.These rooms are newly refurbished with new carpeting, paint and counter tops.
OUR GROUNDS
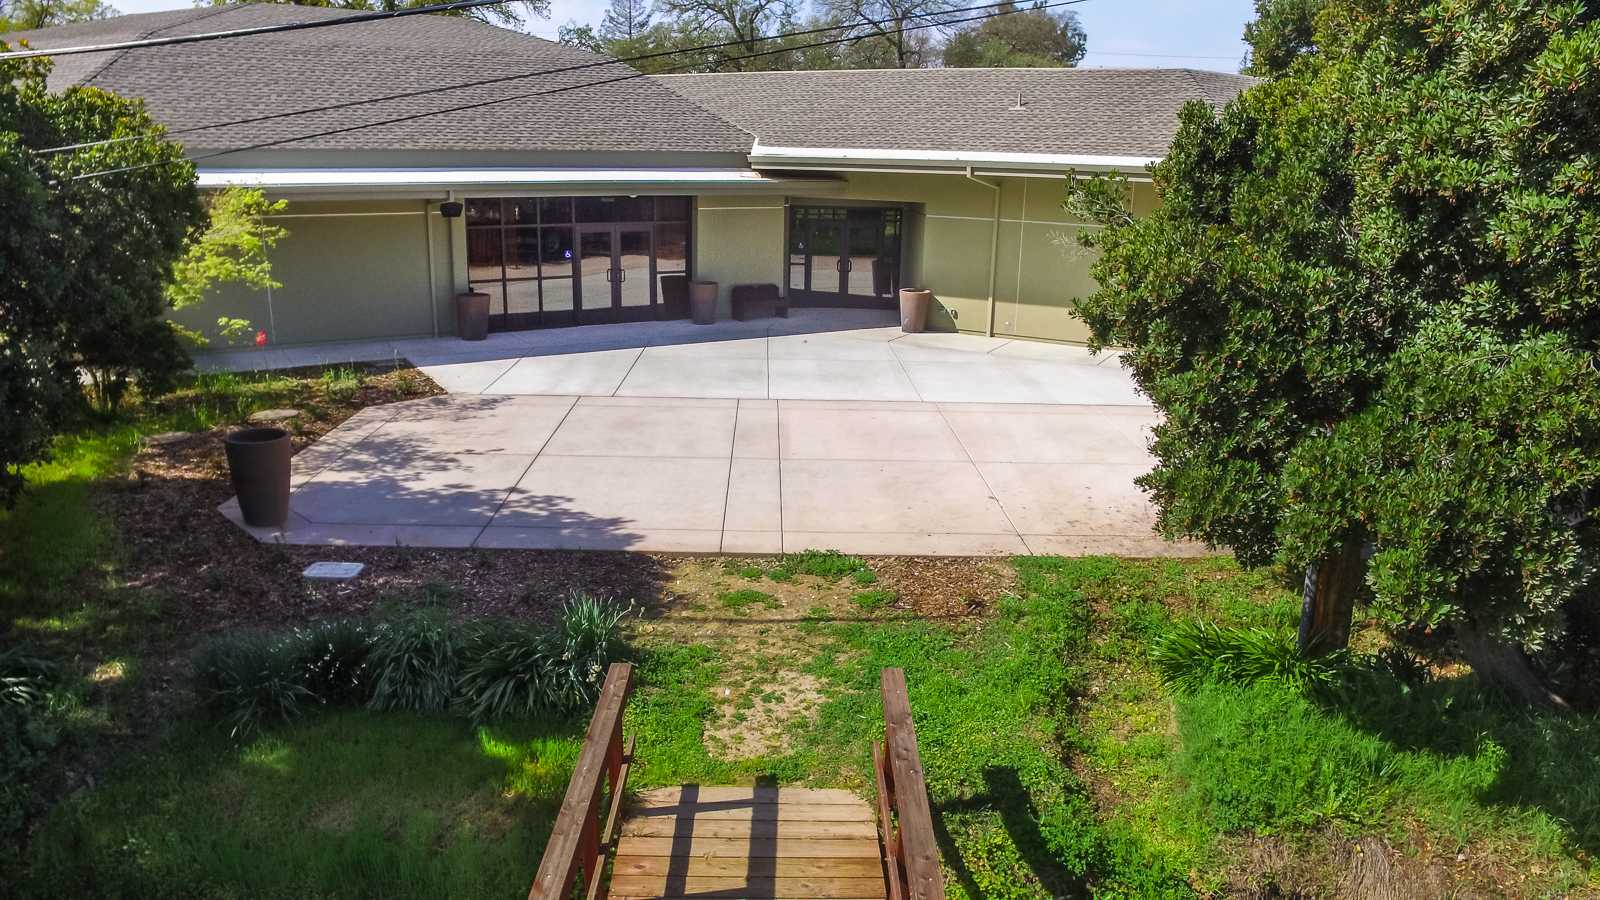
Our outdoor spaces includeexpansive patiosandbeautifully landscaped grounds.These spaces are available for your next celebration or event, and areincludedin the rental of the auditorium. We also have alabyrinthand ameadowthat are available for rent.
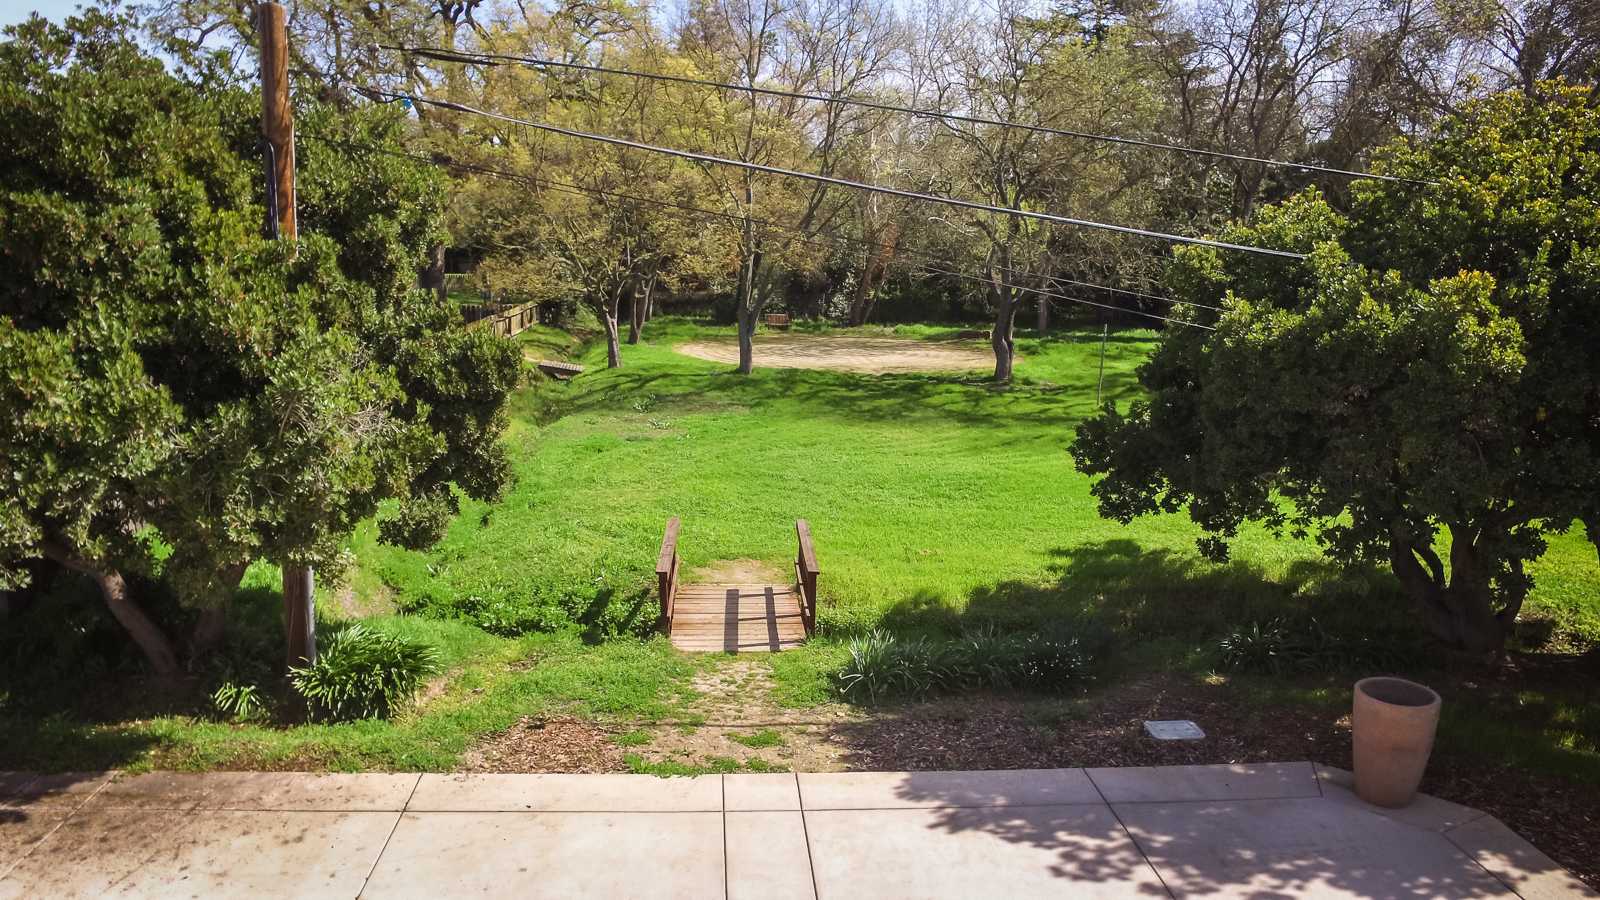
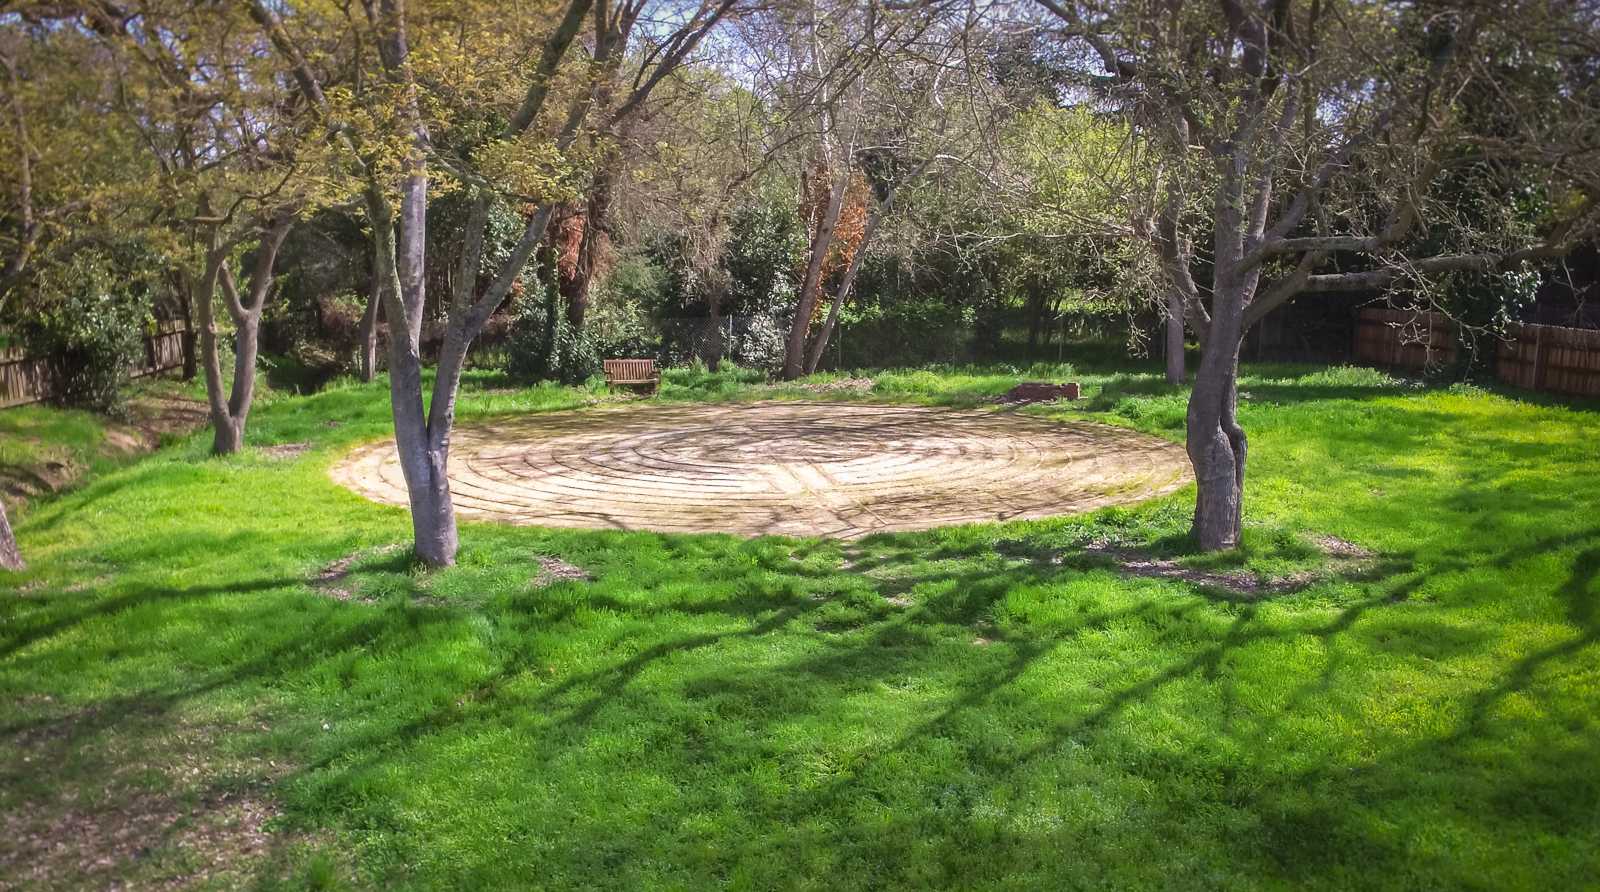
Click Any Image to Enlarge